Now reserving bungalow lots. Bungalows are hard to come by. Book an appointment to learn more.

Book Now
Wildflower meadow overlooking Cook's Bay
Floorplan Now Available

The BungalowCollectionIs Here

Three styles on 33, 36 and 40 foot lots, with the primary bedroom on the main floor, in the heart of Keswick.

from$699,900*
Book an Appointment

Now reserving lots · Book an appointment to learn more

The Townhome Collection: nearly sold out →
The Bungalow Collection

The bungalow that everyone wants

Bungalows are hard to come by, and we are now reserving lots. Three styles on 33, 36 and 40 foot lots, starting from $699,900. Book an appointment to learn more.

Three styles33, 36 & 40 ft lotsPrimary bedroom on the main floor
33ft
lot
Now reserving
Atessa One1,840 sq. ft.

Atessa

Six layouts1,690 – 2,145 sq. ft.

Six layouts with finished lower levels, from the smallest bungalow at 1,690 sq. ft. to a 2,145 sq. ft. plan.

See all 6 layouts
  1. Atessa Lot 21,690 sq. ft.

    Smallest bungalow. Includes 674 sq. ft. finished basement. Living/dining, kitchen and primary bedroom on the main; bedroom 2 below.

  2. Atessa One1,840 sq. ft.

    Includes 744 sq. ft. finished basement. 18'0" × 20'0" garage, 12'0" × 18'10" living/dining and 12'5" × 14'0" primary; recreation room and bedroom 2 downstairs.

  3. Atessa Two2,045 sq. ft.

    Includes 799 sq. ft. finished basement. Primary with ensuite and bedroom 2 on the main; bedroom 3 and optional bedroom 4 below.

  4. Atessa Three2,085 sq. ft.

    Includes 803 sq. ft. finished basement. Great room and breakfast area. Elevations B and C use a portico.

  5. Atessa Four2,135 sq. ft.

    Includes 755 sq. ft. finished basement. 12'0" × 14'4" great room; optional bedroom 4 below. Elevation C uses a portico.

  6. Atessa Five2,145 sq. ft.

    Includes 831 sq. ft. finished basement. Laundry on the main floor; optional bedroom 4 below. Elevation C uses a portico.

Book to learn more →
36ft
lot
Now reserving
Savena One2,160 sq. ft.

Savena

Five layouts2,160 – 2,540 sq. ft.

Five layouts with finished lower levels, from 2,160 to 2,540 sq. ft.

See all 5 layouts
  1. Savena One2,160 sq. ft.

    Includes 895 sq. ft. finished basement. Great room, dining, ensuite primary and bedroom 2; bedroom 3 and optional bedroom 4 below.

  2. Savena Two2,180 sq. ft.

    Includes 906 sq. ft. finished basement. Similar to Savena One, slightly larger, with a 13'4" × 11'3" great room.

  3. Savena Three2,340 sq. ft.

    Includes 1,045 sq. ft. finished basement. 13'0" × 12'3" great room and ensuite primary; optional bedroom 4 below.

  4. Savena Four2,400 sq. ft.

    Includes 988 sq. ft. finished basement. 12'0" × 21'4" living/dining. Elevation C uses a portico.

  5. Savena Five2,540 sq. ft.

    Largest Savena. Includes 1,054 sq. ft. finished basement. Two recreation rooms below; bedroom 4 optional. Elevation C uses a portico.

Book to learn more →
40ft
lot
Now reserving
Morena One2,140 sq. ft.

Morena

Three layouts2,140 – 2,860 sq. ft.

Three layouts with finished lower levels, from 2,140 to 2,860 sq. ft.

See all 3 layouts
  1. Morena One2,140 sq. ft.

    Elevations A and B only. Includes 920 sq. ft. finished basement. 12'2" × 21'0" living/dining and 11'4" × 15'0" primary; optional bedroom 4 below.

  2. Morena Two2,500 sq. ft.

    Includes 1,079 sq. ft. finished basement. Great room, breakfast and dining. Elevation C uses a portico.

  3. Morena Three2,860 sq. ft.

    Largest Morena. Includes 1,231 sq. ft. finished basement (plus 14 sq. ft. open area). Two recreation rooms below; bedroom 4 optional. Elevations B and C use a portico.

Book to learn more →
Swipe to compare all three styles
Book an Appointment We are now reserving lots. Book an appointment to learn more.

Square footage includes any finished lower level. Elevations shown are artist's concept and vary by layout; portico options apply to selected elevations. Dimensions, specifications and areas are approximate and subject to change. Steps, porches and garage entries may vary with grading.

The Bungalow Collection

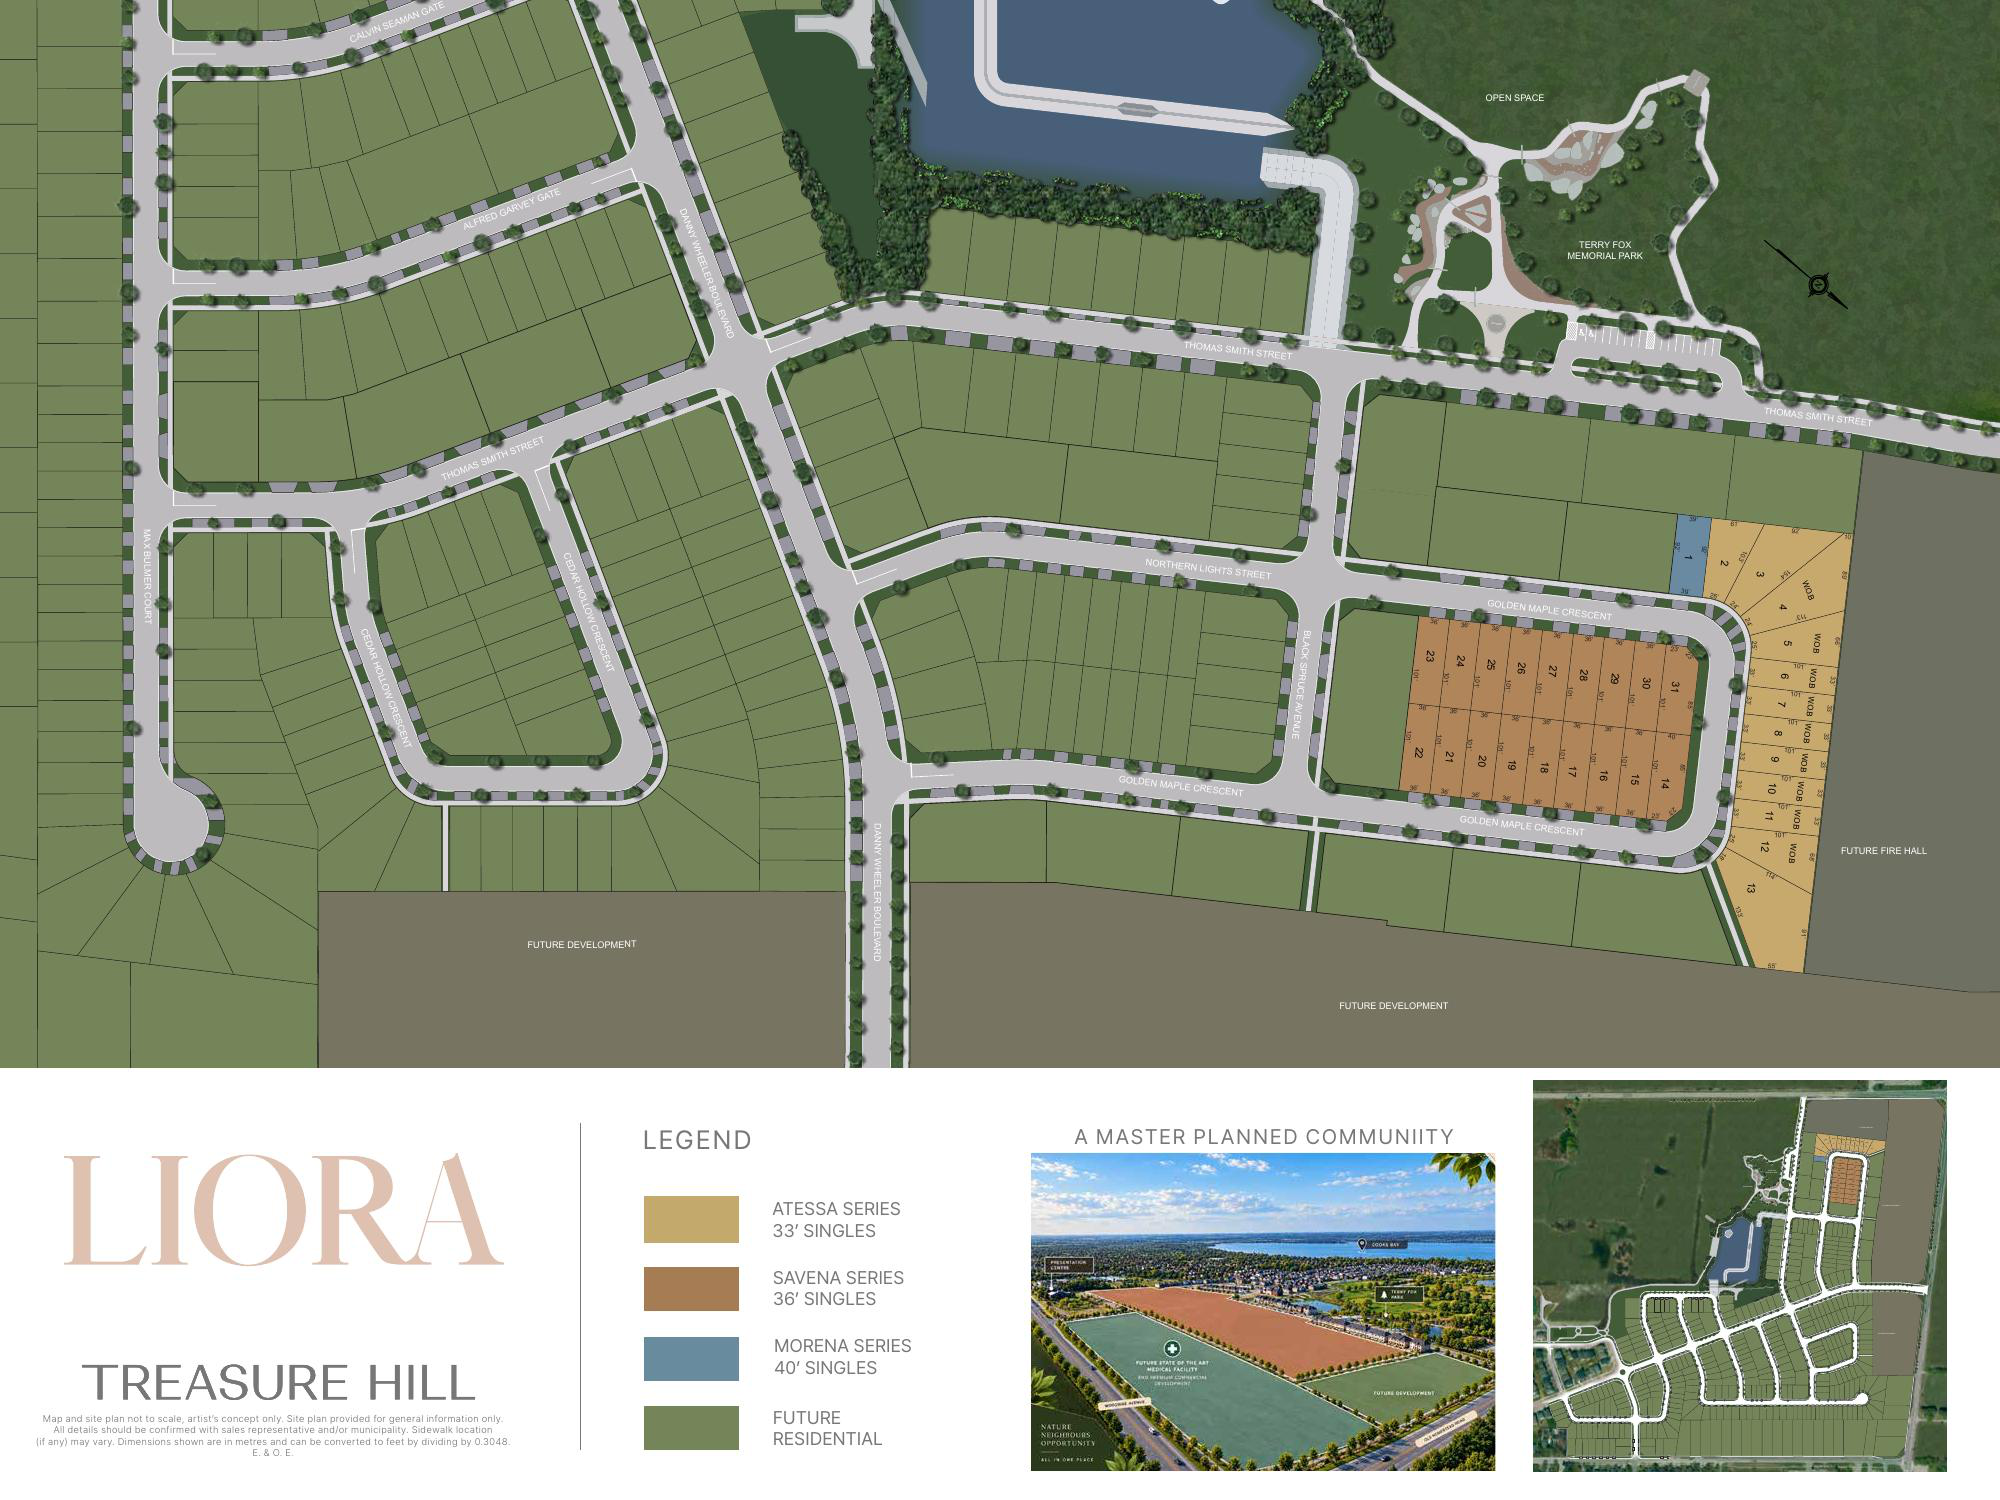
Bungalow site plan

See where the Atessa, Savena and Morena series sit within the Liora community, close to Terry Fox Memorial Park. Tap the plan to enlarge it.

Bungalow site planNot to scale · artist's concept
  • Atessa Series33 ft singles
  • Savena Series36 ft singles
  • Morena Series40 ft singles
  • Future residentialLater phases of the community
Book an Appointment Learn more about the lots.

Map and site plan not to scale, artist's concept only. Provided for general information only; all details should be confirmed with a sales representative and/or the municipality. Sidewalk locations (if any) may vary. E. & O.E.

The Bungalow Collection

Sample floor plans

Preview two of our layouts: Atessa Five on a 33 ft lot and Savena Five on a 36 ft lot. Tap a plan to enlarge it and see the elevations.

33ft
lot
Sample plan

Atessa Five

2,145 sq. ft.33 ft lot

Includes 831 sq. ft. of finished basement. Elevations A, B and C are 2,145 sq. ft. each. Laundry on the main floor, with an optional fourth bedroom below. Elevation C uses a portico.

36ft
lot
Sample plan

Savena Five

2,540 sq. ft.36 ft lot

Includes 1,054 sq. ft. of finished basement. Elevations A, B and C are 2,540 sq. ft. each. The largest Savena, with two recreation rooms below and an optional fourth bedroom. Elevation C uses a portico.

Want to see more plans?

Register and book an appointment with us to unlock every floor plan in the Bungalow Collection.

Register & Book an Appointment
Developer
Treasure Hill Homes
Home type
Bungalows main-floor primary bedroom
Lot sizes
33, 36 & 40 ft three styles · book to learn more
Layouts
14 across three styles
Location
Church Street & Woodbine AvenueKeswick, Georgina
Highway 404
6 minutes
Newmarket
18 minutes
Status
Now reserving lots book an appointment to learn more
Starting from
$699,900*
The Townhome Collection

Townhomes: nearly sold out

Our 1st release sold out. Only 5 lots remain in the 2-car garage Brianna Series, now from $669,900.

1st Release Sold Out
Tamara Series townhome elevation

Tamara Series

1-car garage · 1,755 – 1,870 sq. ft.

Only 5 lots left · from $669,900
Brianna Series townhome elevation

Brianna Series

2-car garage · 2,260 – 2,410 sq. ft.

Book a VisitAsk about the remaining townhomes
Master-planned

the Community

Liora anchors a growing corner of Keswick, with a future medical facility and premium commercial development next door, Terry Fox Park across the way, and Cook's Bay on the horizon.

Artist's concept
NatureCook's Bay and Terry Fox Park
NeighboursAn established community
OpportunityA town on the rise
Book an AppointmentPresentation centre on site at 2 Church Street
Family on a dock at sunset Kayaking on a calm lake Students outside Georgina Public School Georgina's main street Friends around a lakeside fire pit Kids jumping off a dock Mother and daughter walking a country lane Family cycling on a country road

This isGeorgina

More room for what matters

  • Lakeside living
  • Small town charm
  • Great schools, stronger communities
  • Nature all around
  • Four seasons of fun
  • Family time and country roots
Family walking along the Lake Simcoe shoreline Jackson's Point lighthouse
Discover the natural beauty

Experience life by Lake Simcoe

Summer days at Willow Beach, Jackson's Point and Sibbald Point Provincial Park, golf at Orchard Beach, and everyday shopping and dining along The Queensway, all a short drive from home.

  • Jackson's Point Beach & lighthouse
  • Sibbald Point Provincial Park
  • Orchard Beach Golf & Country Club
  • Willow Beach
  • Rayner's Park
  • Joy Marritt Parkette

Explore Georgina

Everything you need, minutes from home.

18minutes to Newmarket
15minutes to East Gwillimbury
Map of Keswick showing beaches on Cook's Bay, parks, schools, shopping and the Liora site Tap to enlarge Map not to scale

Beaches on Cook's Bay, marinas, schools, Walmart and Zehrs, restaurants, the Ice Palace and the new Recreation Complex, all within minutes of Liora.

Shopping

  • Walmart Keswick Super Centre
  • Zehrs & FreshCo
  • Canadian Tire
  • Shoppers Drug Mart
  • LCBO & The Beer Store

Schools

  • Keswick High School
  • Keswick Public School
  • Lakeside Public School
  • Our Lady of the Lake Catholic College
  • Georgina Public Library

Dining & entertainment

  • Orchard Beach Lakefront Bar & Grill
  • Stephen Leacock Theatre
  • Imagine Cinemas
  • Riveredge Restaurant
  • Sunset Grill

Recreation

  • Keswick Marina
  • Krates Marina
  • Georgina Ice Palace
  • Lake Simcoe Soccer Club
  • Snap Fitness & 24/7 NRG

Book an appointment

We are now reserving bungalow lots. Bungalows are hard to come by. Book an appointment to learn more about the Bungalow Collection, starting from $699,900.

Presentation Centre 2 Church Street, Keswick, L4P 3E9
Monday to Thursday, 1 to 8 pm · Friday by appointment
Saturday, Sunday & holidays, 11 am to 6 pm
437.363.6421
info@lioratowns.com

Register & book an appointment

Registration is by appointment only. Enter your details and choose an available 30-minute appointment. All fields are required. Required fields.

I'm interested in
I am an

An appointment is required to complete your registration.

Thank you for registering and booking your appointment. Please check your inbox for confirmation.

WhatsApp Now